Sentinel Boardroom
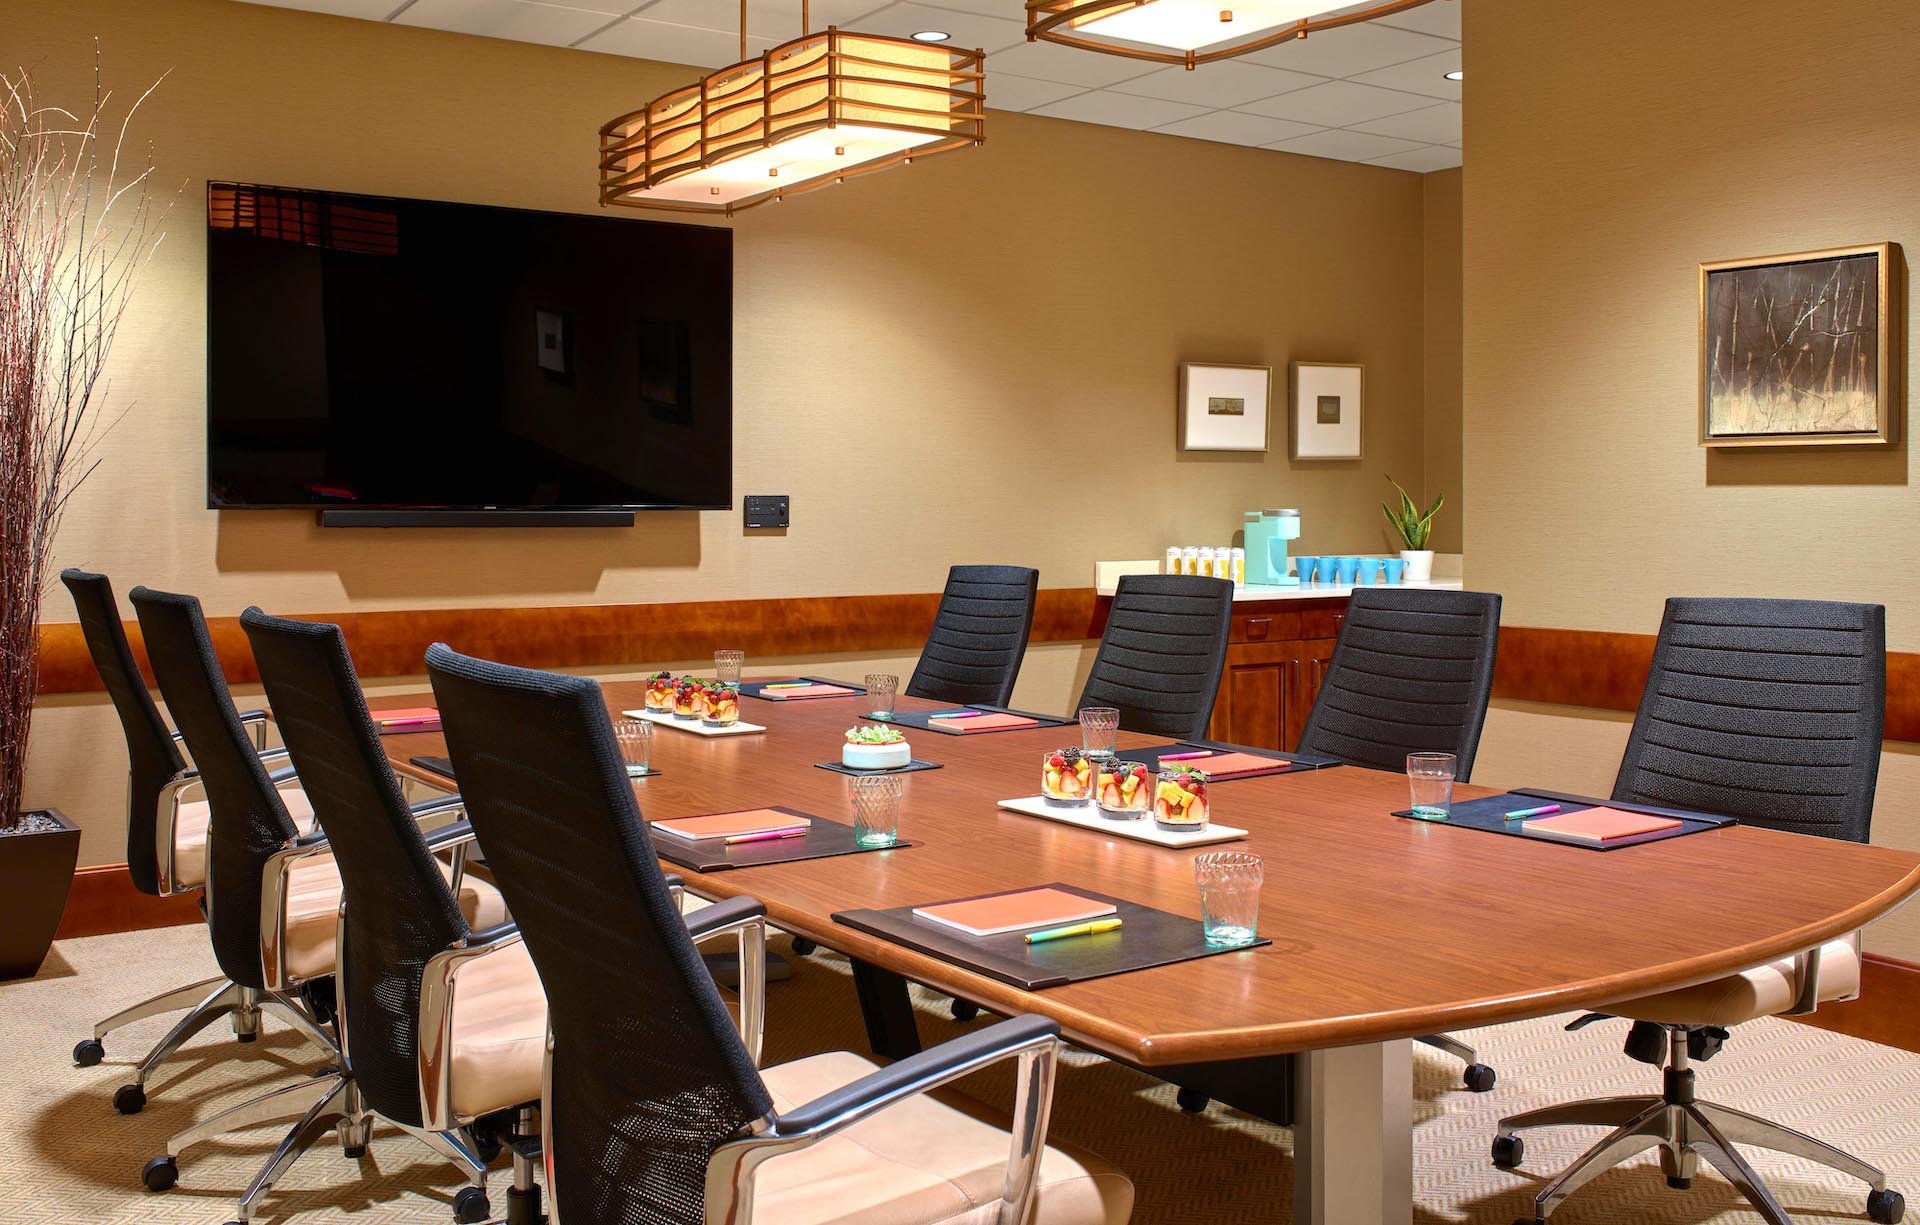
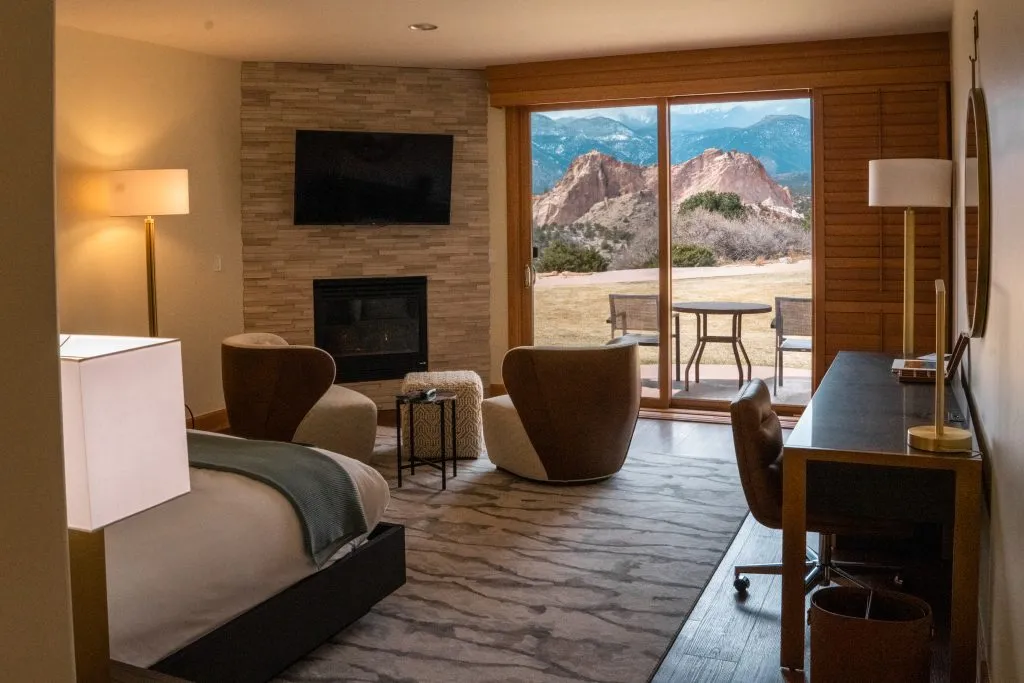
Perfect for focusing and making significant progress on the tasks at hand, the Sentinel Boardroom seats up to 10 people and is located in the Gateway Building.
Configurations
- Seated Capacity: 10
- Total Square Feet: 266
- Dimensions: 19 x 14′
- Ceiling Height: 9′
Capacity
- Conference 10
Rocks Private Dining Room & Terrace
Rocks Private Dining Room & Terrace An elegant, windowed room, Rocks Private Dining Room & Terrace offers scenic mountain views, with indoor and outdoor seating options. This space includes a bar, fireplace, and a covered terrace…South Lawn & Courtyard
South Lawn & Courtyard South Lawn is a smaller and more private meeting space, perfect for intimate ceremonies and smaller gatherings with a stunning backdrop of mountains. The South Lawn Courtyard is a large driveway adjacent…Three Graces Ballroom & Terrace
Three Graces Ballroom & Terrace An elegant concept of flowing space complete with a glass-walled foyer, private terrace, and fire and water features. Three Graces Ballroom is ideal for large gatherings with a personal touch. The…The View At Kissing Camels
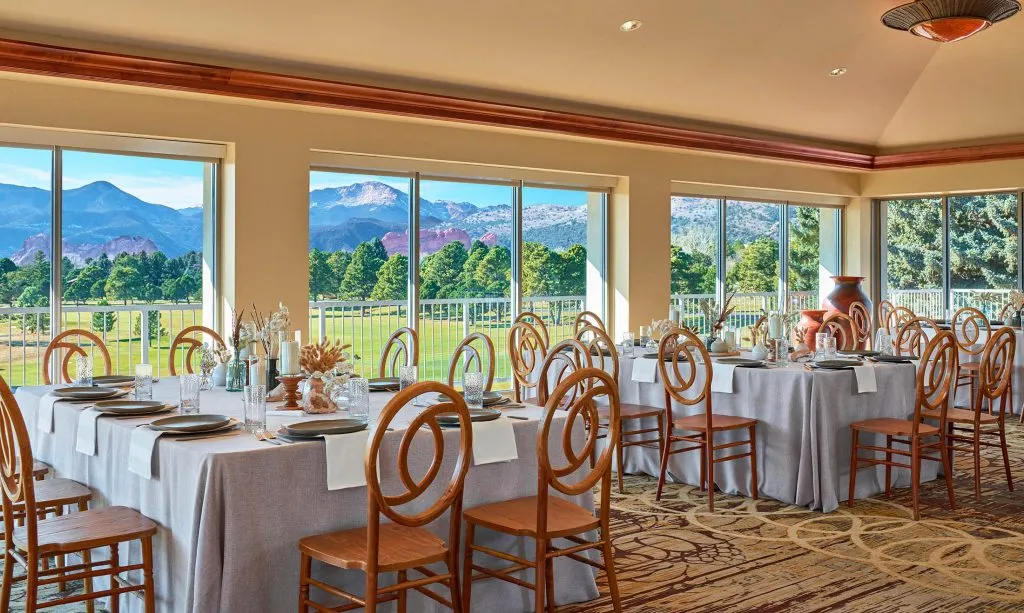
THE View At Kissing Camels Offering scenic views of the golf course, Pikes Peak, and red rock formations of Garden of the Gods. Configurations Capacity More Venues to Explore Ready to Start Planning? Contact Our Sales…Reflection Pool
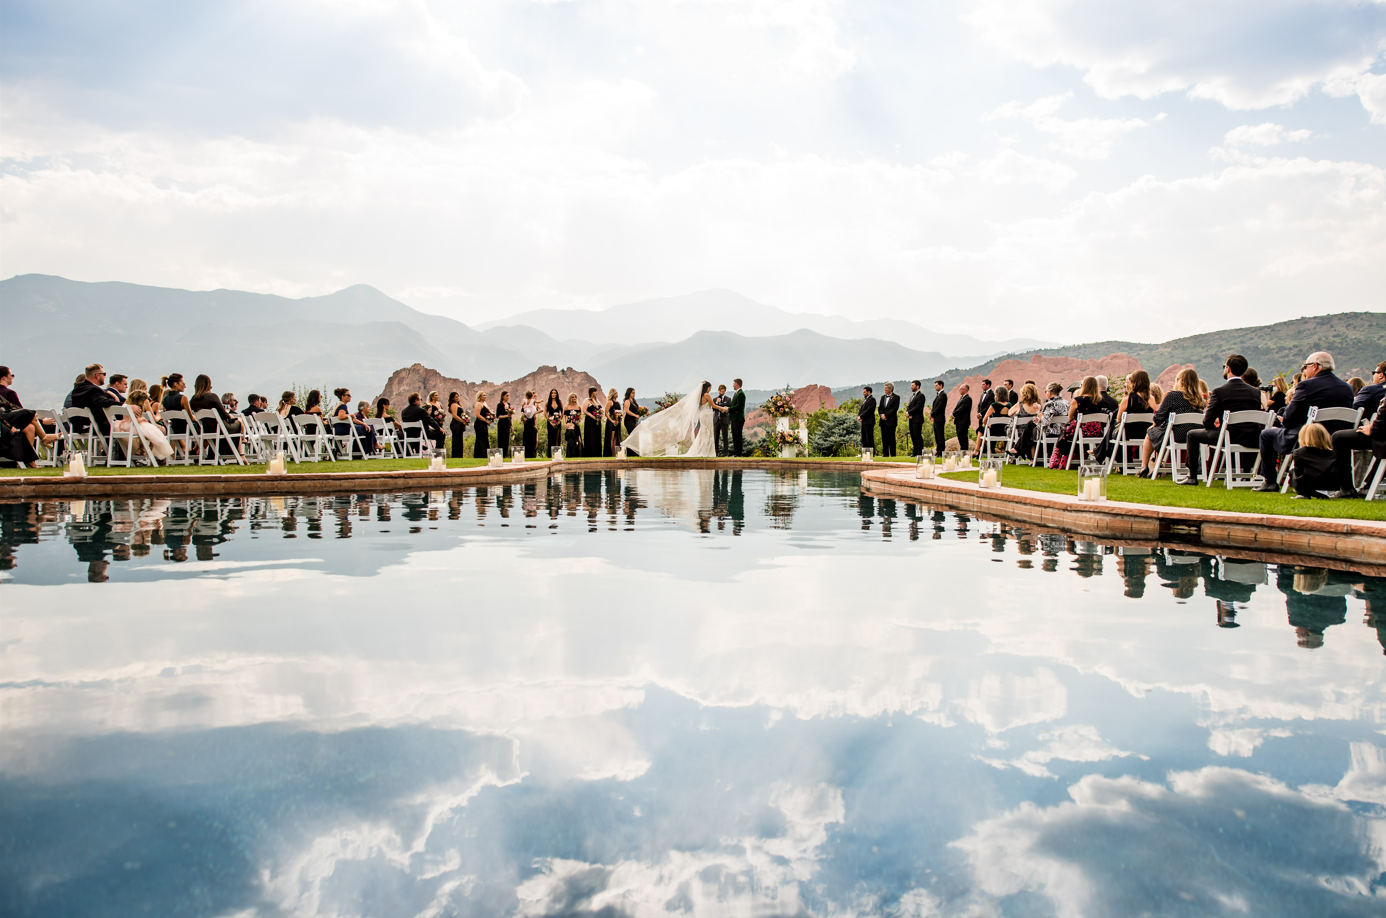
Reflection Pool Scaled from the original pool built in 1951, this iconic feature is set against a backdrop like nowhere else in the world. Configurations Capacity More Venues to Explore Ready to Start Planning? Contact Our…Mesa Boardroom
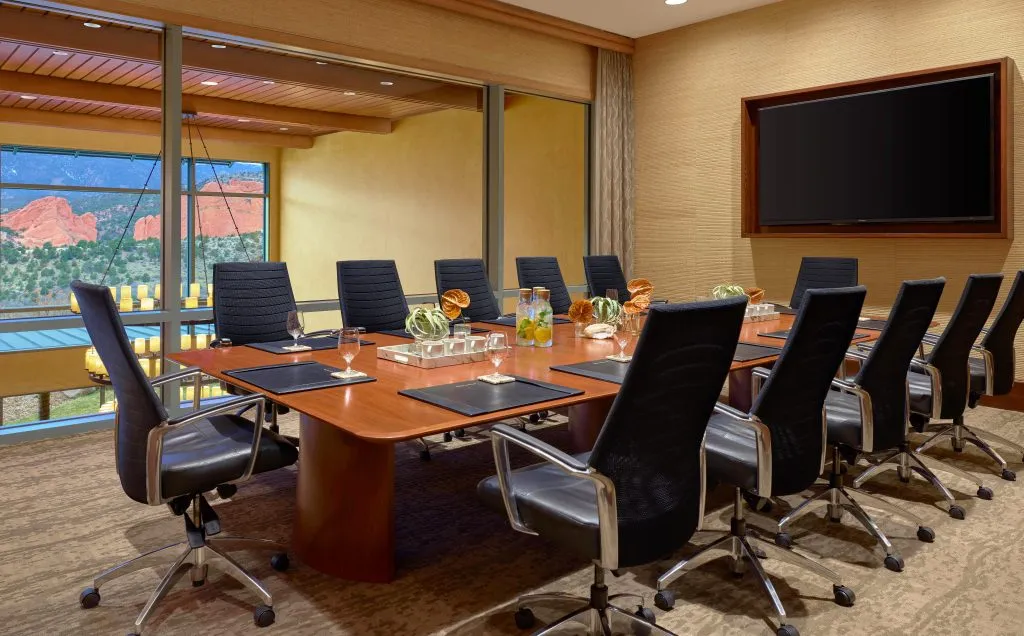
Mesa Boardroom This meeting space in Colorado Springs provides a stunning backdrop frames the Mesa Boardroom, which features built-in A/V capabilities and seating for 12. Configurations Capacity More Venues to Explore Ready to Start Planning? Contact…Hill Room & Terrace
Hill Room & Terrace At nearly 900 square feet, the round Hill Room is an excellent choice for seated gatherings of up to 40 – 60 guests. The Hill Room has picture windows that display views…Garden Room & Terrace
Garden Room & Terrace An elegant, windowed ballroom, the Garden Room can accommodate 100 – 150 guests and approximately 100 guests for a seated dining event. The room can also be divided for smaller groups of…
Ready to Start Planning?
Contact Our Sales & Catering Team