Event Venues in Colorado Springs
Host Timeless Events at Garden of the Gods Resort & Club
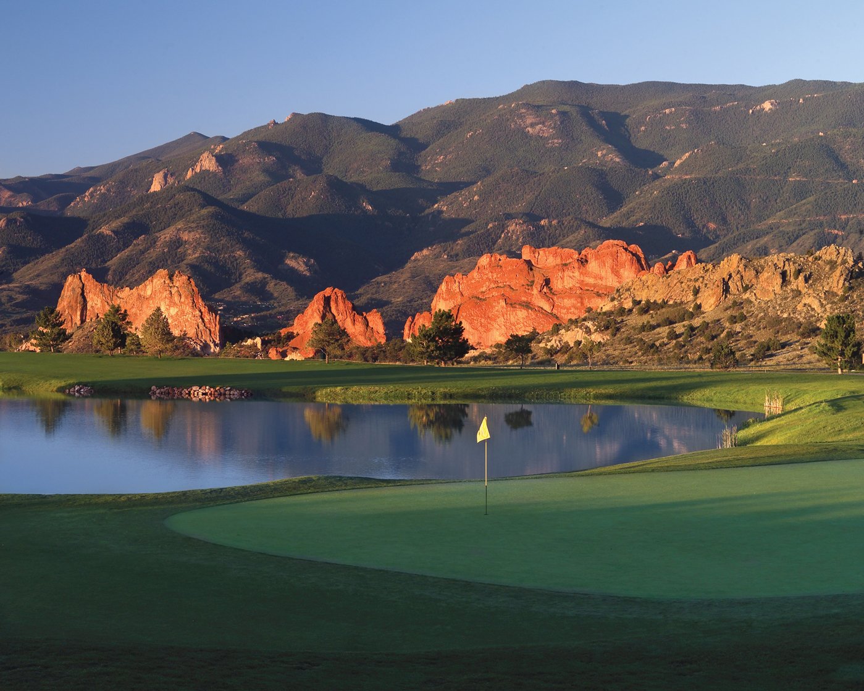
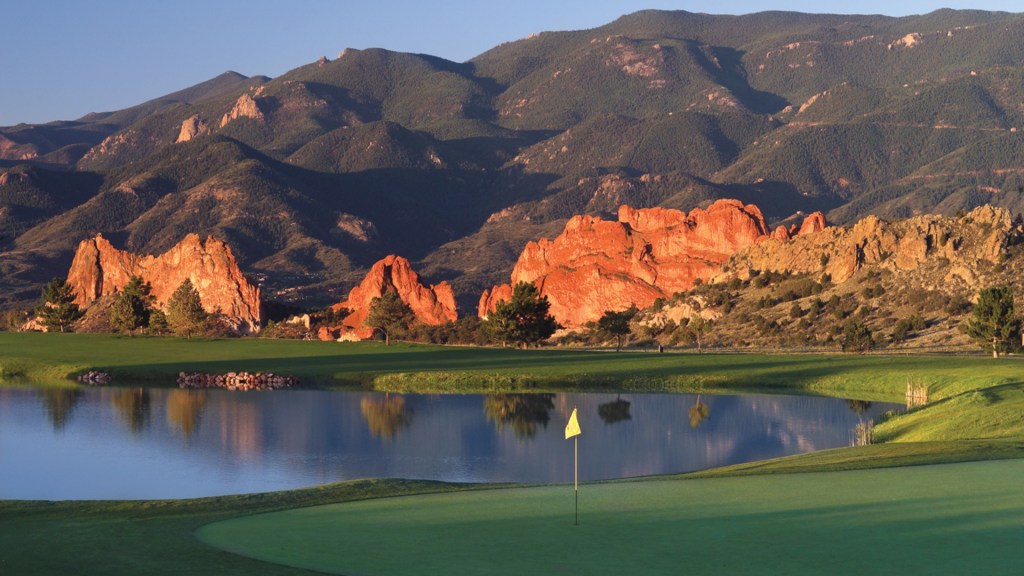
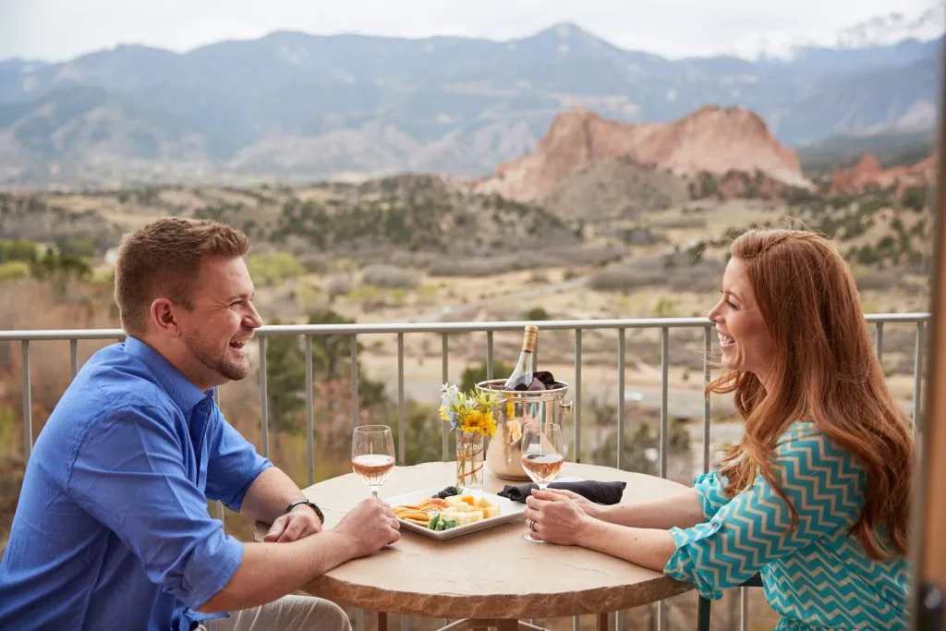
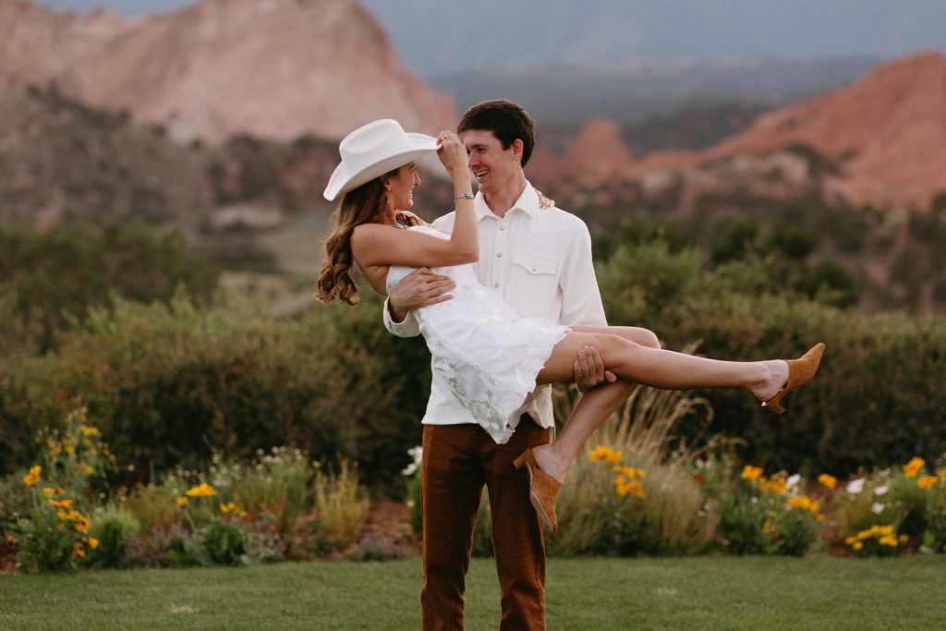
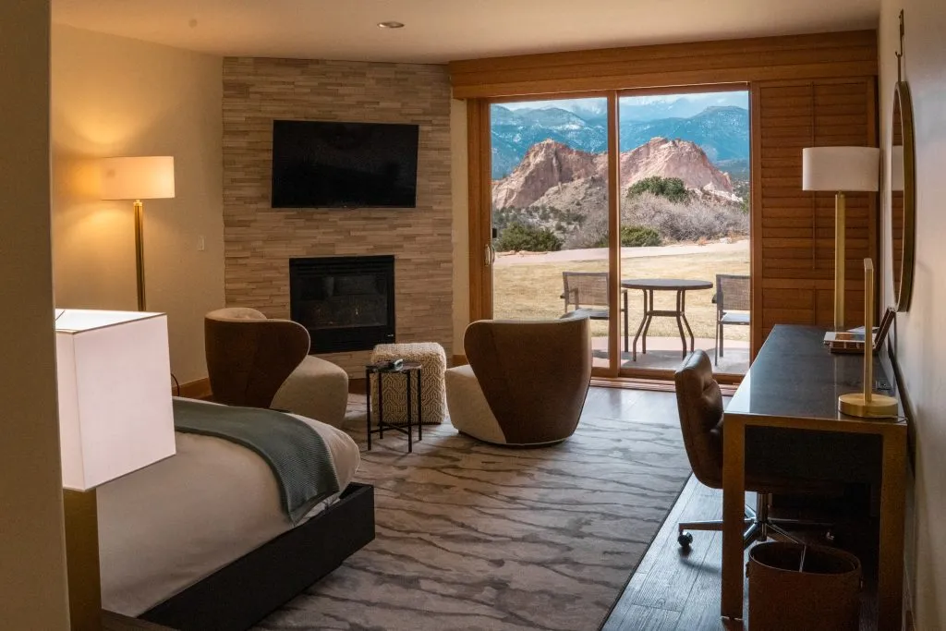
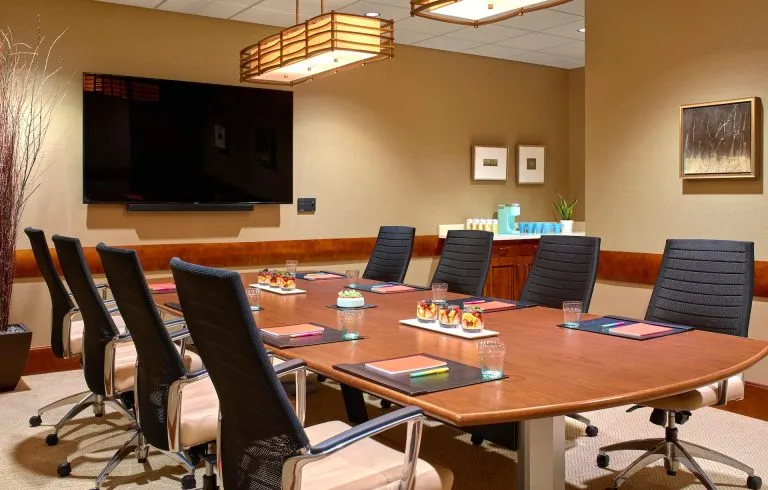
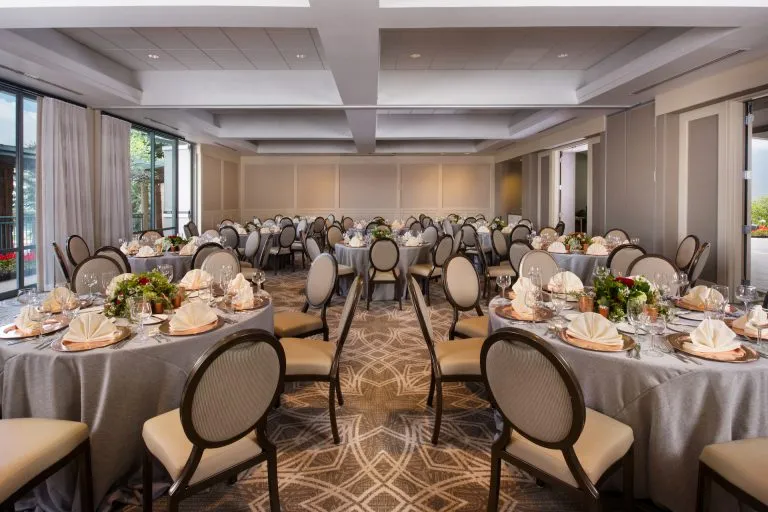
Discover event venues in Colorado Springs shaped by one of the city’s most distinctive settings. From our location on Mesa Road, gatherings unfold with views toward Pikes Peak, the Rocky Mountain Front Range, and the red rock formations of Garden of the Gods. Choose from indoor and outdoor spaces for wedding ceremonies and receptions, executive meetings, corporate events, retreats, and private celebrations, with each venue offering a different way to experience the landscape.
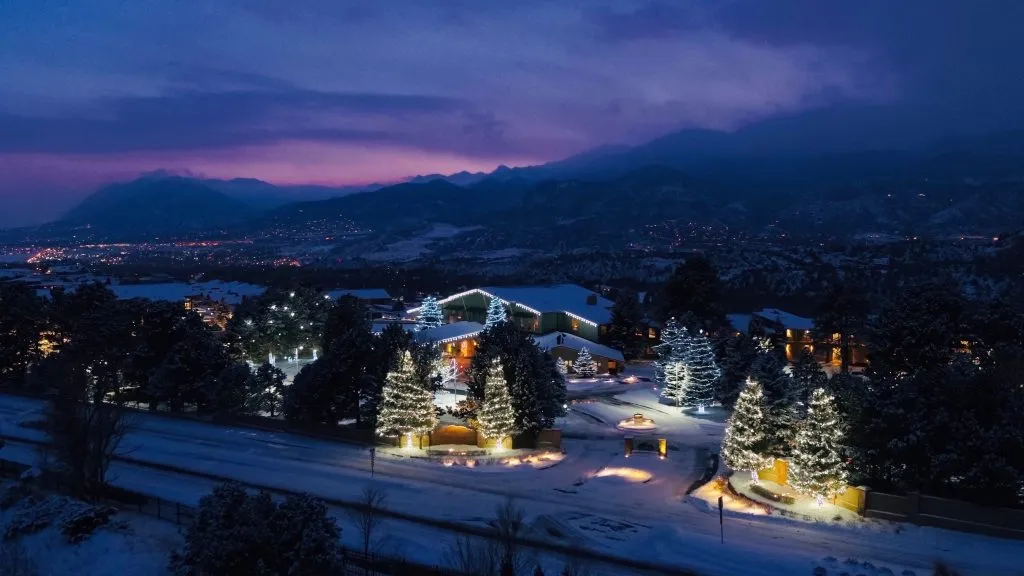
Local details can make a meaningful difference when planning an event here. Colorado Springs can experience changing afternoon weather and thunderstorms during the warmer months, making flexible indoor rooms, terraces, and lawn settings useful when considering seasonal plans. For destination groups, Garden of the Gods Resort and Club is approximately 20 minutes from Colorado Springs Airport, with access from I-25 via Uintah Street or Fillmore Street. Individual venue pages provide detailed dimensions and configurations to help narrow the right setting for your gathering.
Highlights:
Planning a milestone gathering or private celebration? Explore our event venues in Colorado Springs and compare the individual spaces below for more detailed planning information.
-

Rocks Private Dining Room & Terrace
-

South Lawn & Courtyard
-

Three Graces Ballroom & Terrace
-

The View At Kissing Camels
-

Sentinel Boardroom
-

Reflection Pool
-

Mesa Boardroom
-

Hill Room & Terrace
-
Garden Room & Terrace




Ready to Start Planning?
Contact our Sales & Catering Team to compare spaces and begin planning your Colorado Springs gathering. With our sales and catering team bringing years of luxury hospitality experience, our team can help you find a setting that complements the occasion.